Level -1
Basement & Parking
Covered parking for all 8 residences, disabled parking bay, storage rooms, electrical and meter spaces, and the entrance lobby & staircase core.
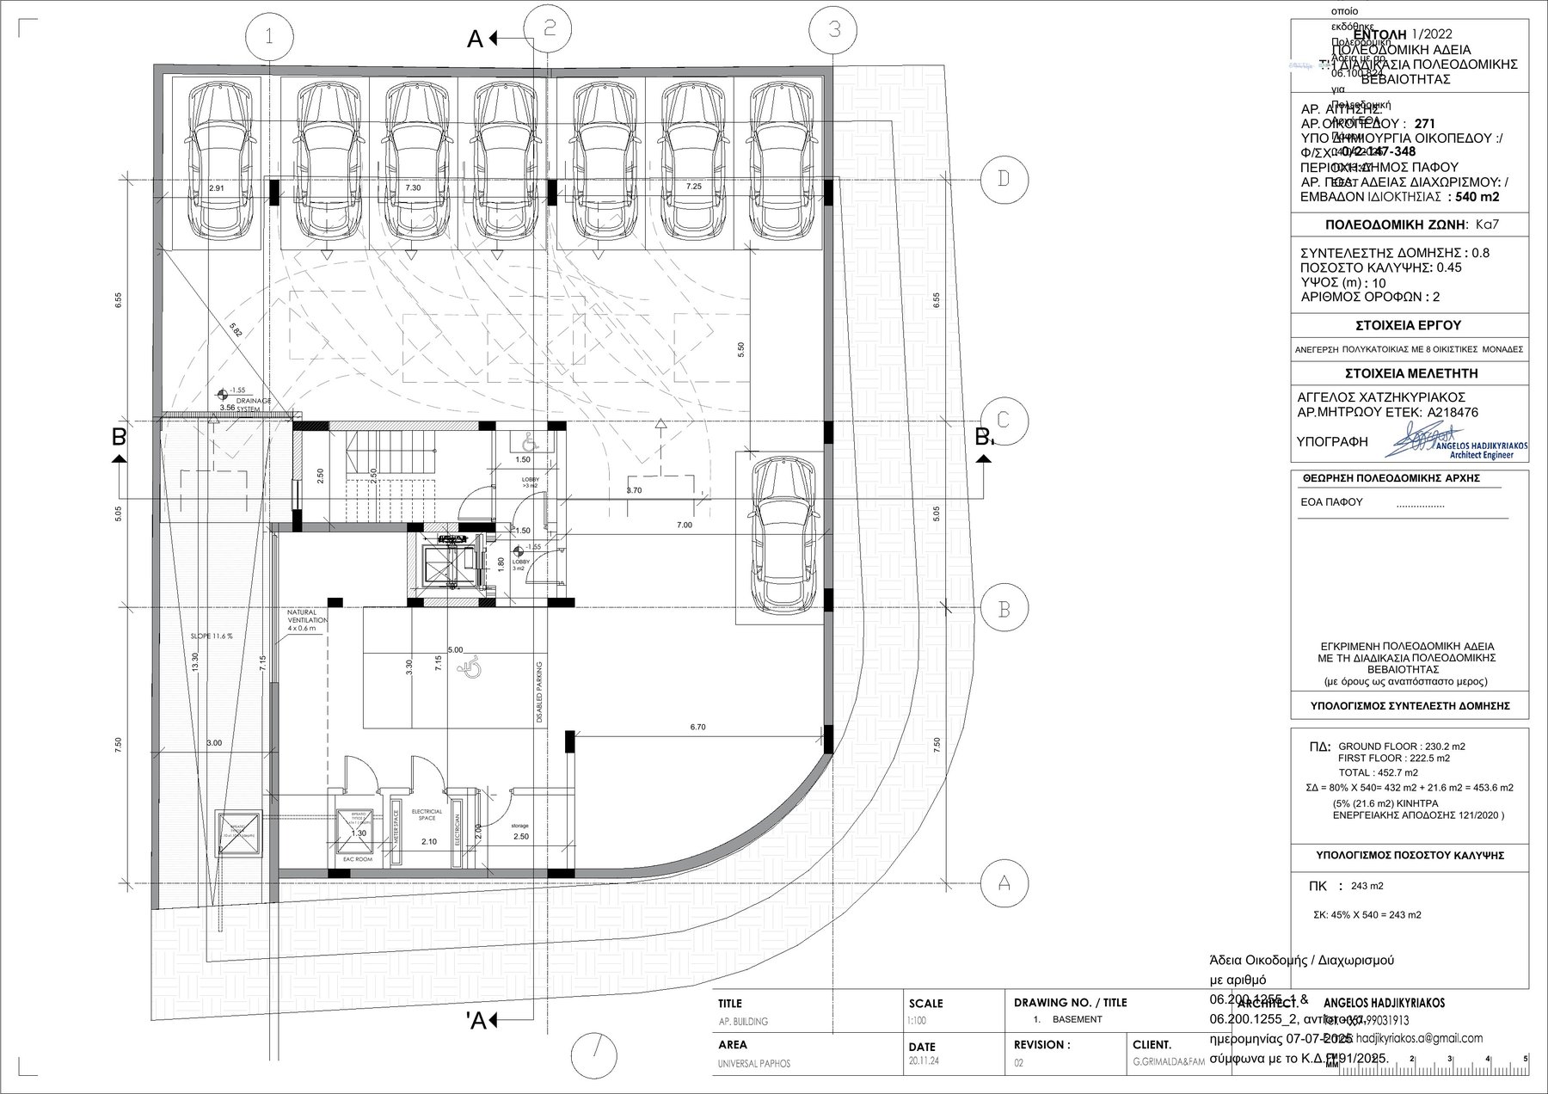
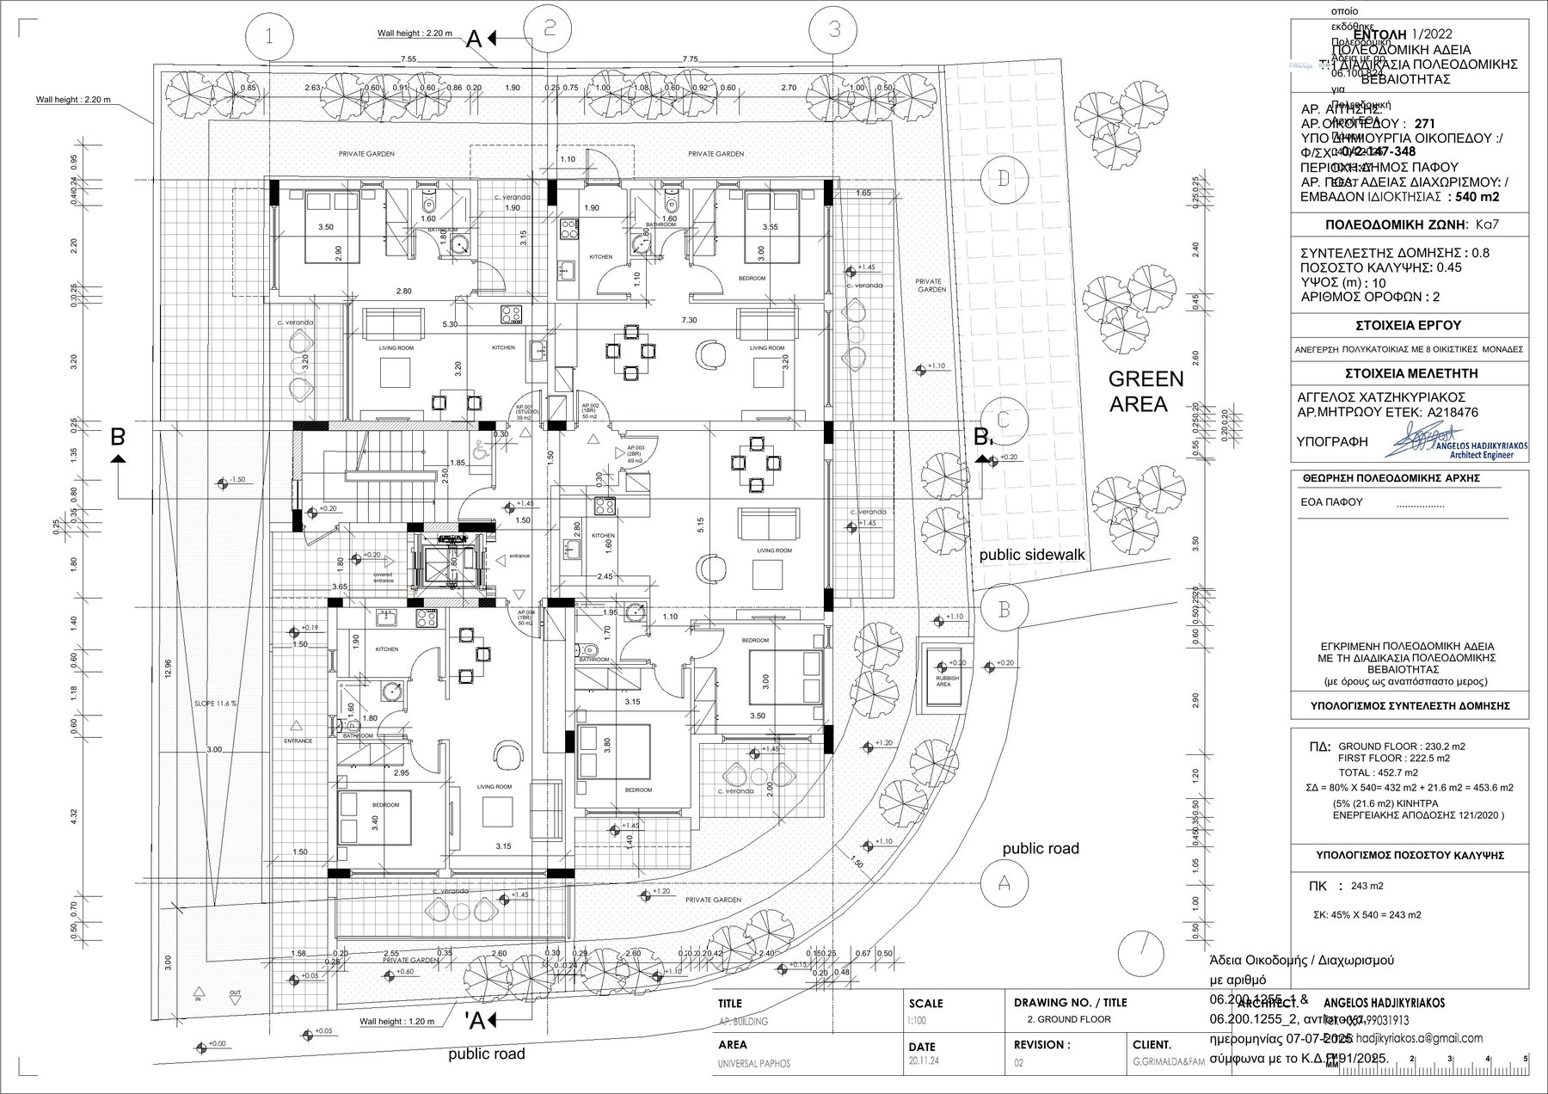
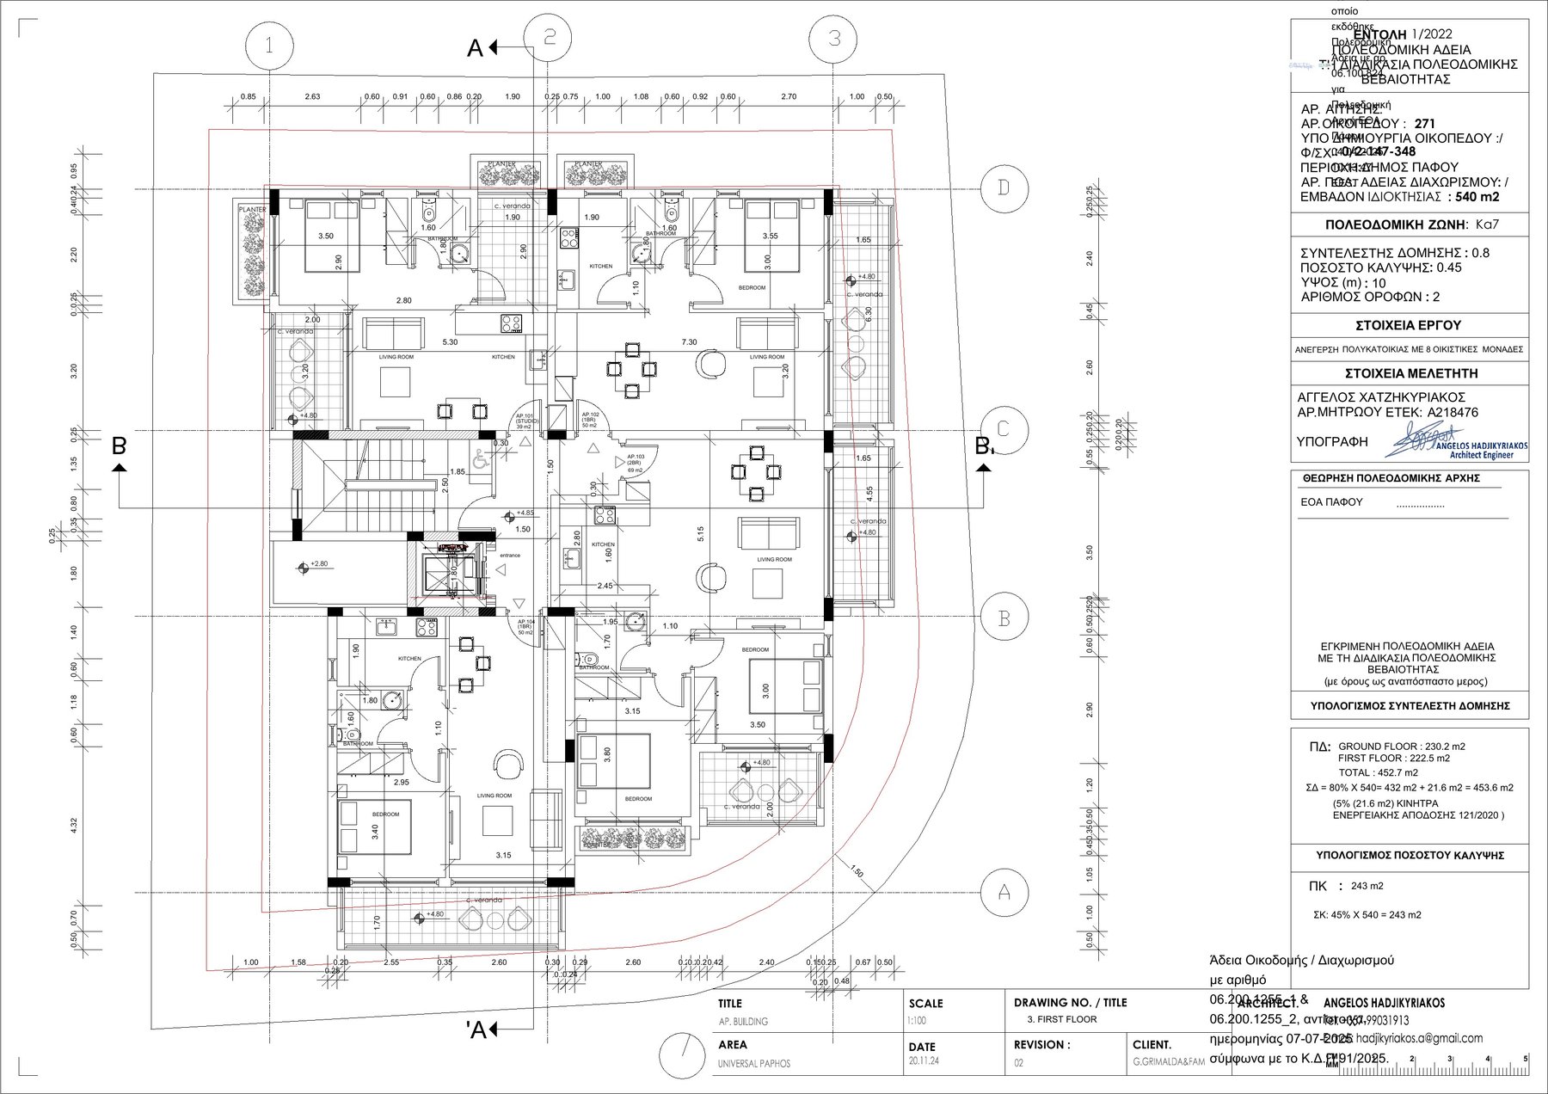
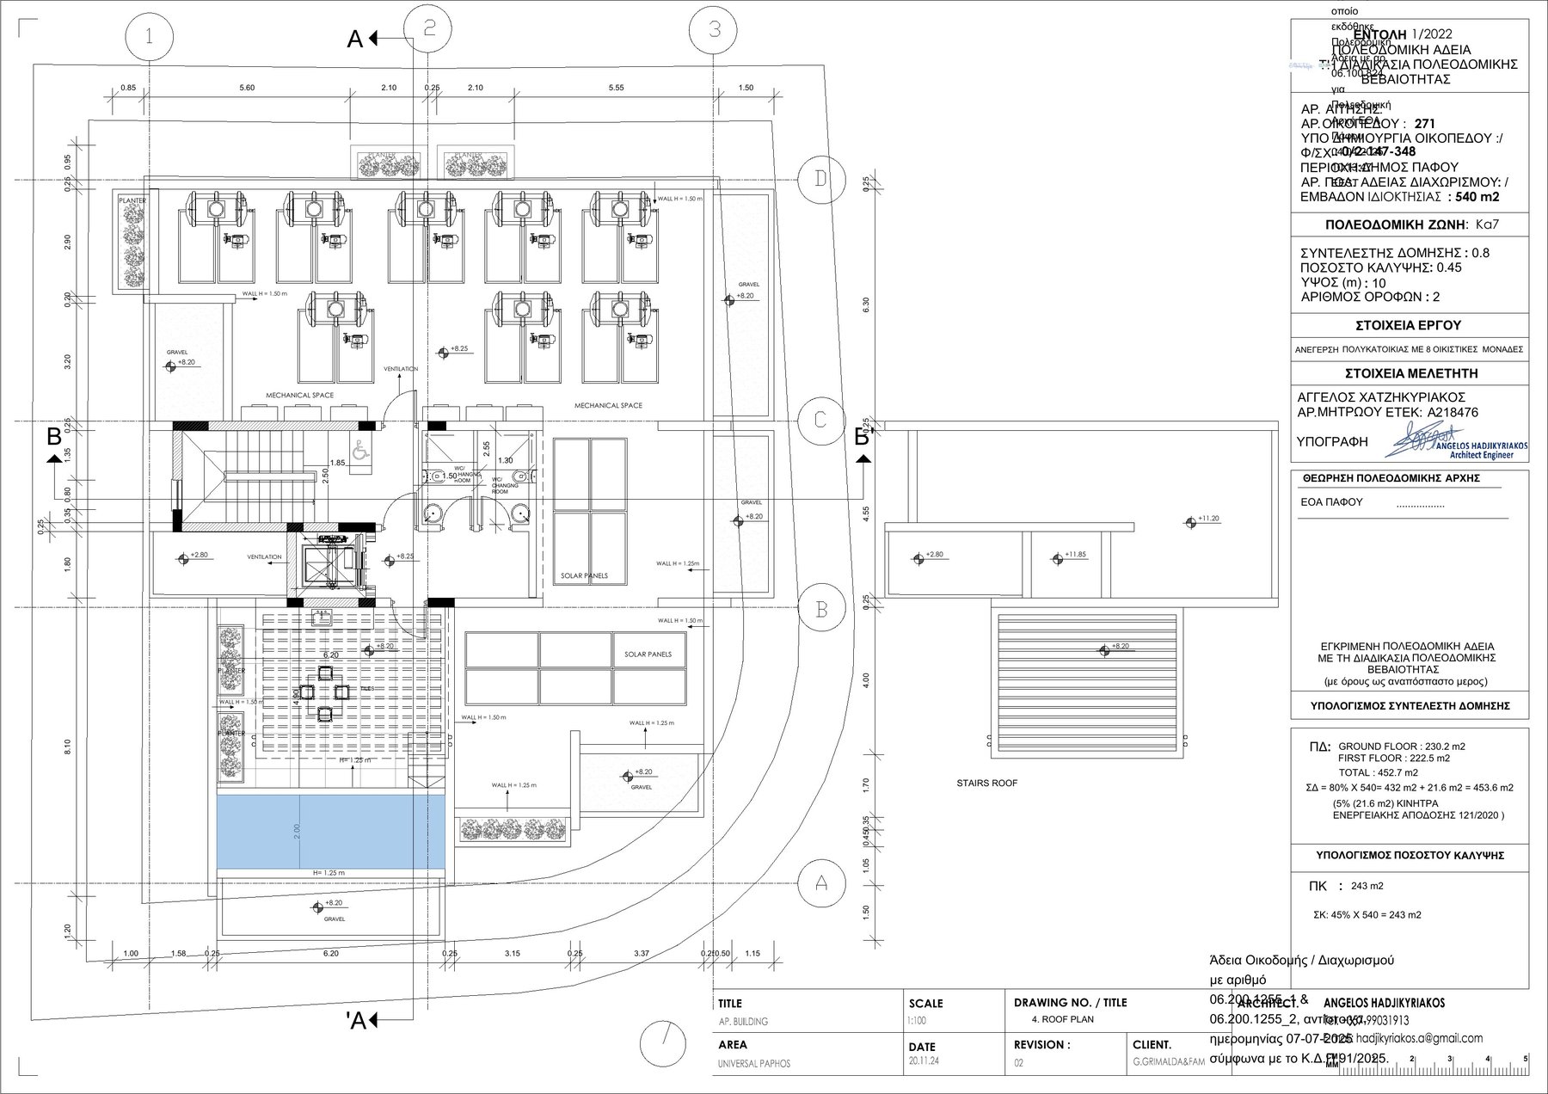
Approved building permit drawings for Eucalypta Luxury Residences — basement parking, ground floor, first floor and roof level. Prepared by Angelos Hadjikyriakos, Architect Engineer (ETEK A218476).
Covered parking for all 8 residences, disabled parking bay, storage rooms, electrical and meter spaces, and the entrance lobby & staircase core.
Four garden apartments (Studio, 1-Bedroom ×2, 2-Bedroom) each with a private covered veranda opening onto a private garden.
Four residences mirroring the ground floor layout (Studio, 1-Bedroom ×2, 2-Bedroom), each with its own covered veranda.
Shared heated rooftop pool, solar panel array, mechanical spaces and stair core access — with views over Universal, Paphos.
Our team can walk you through any floor plan in detail.
Contact Us Call Petros: +357 96 572 726